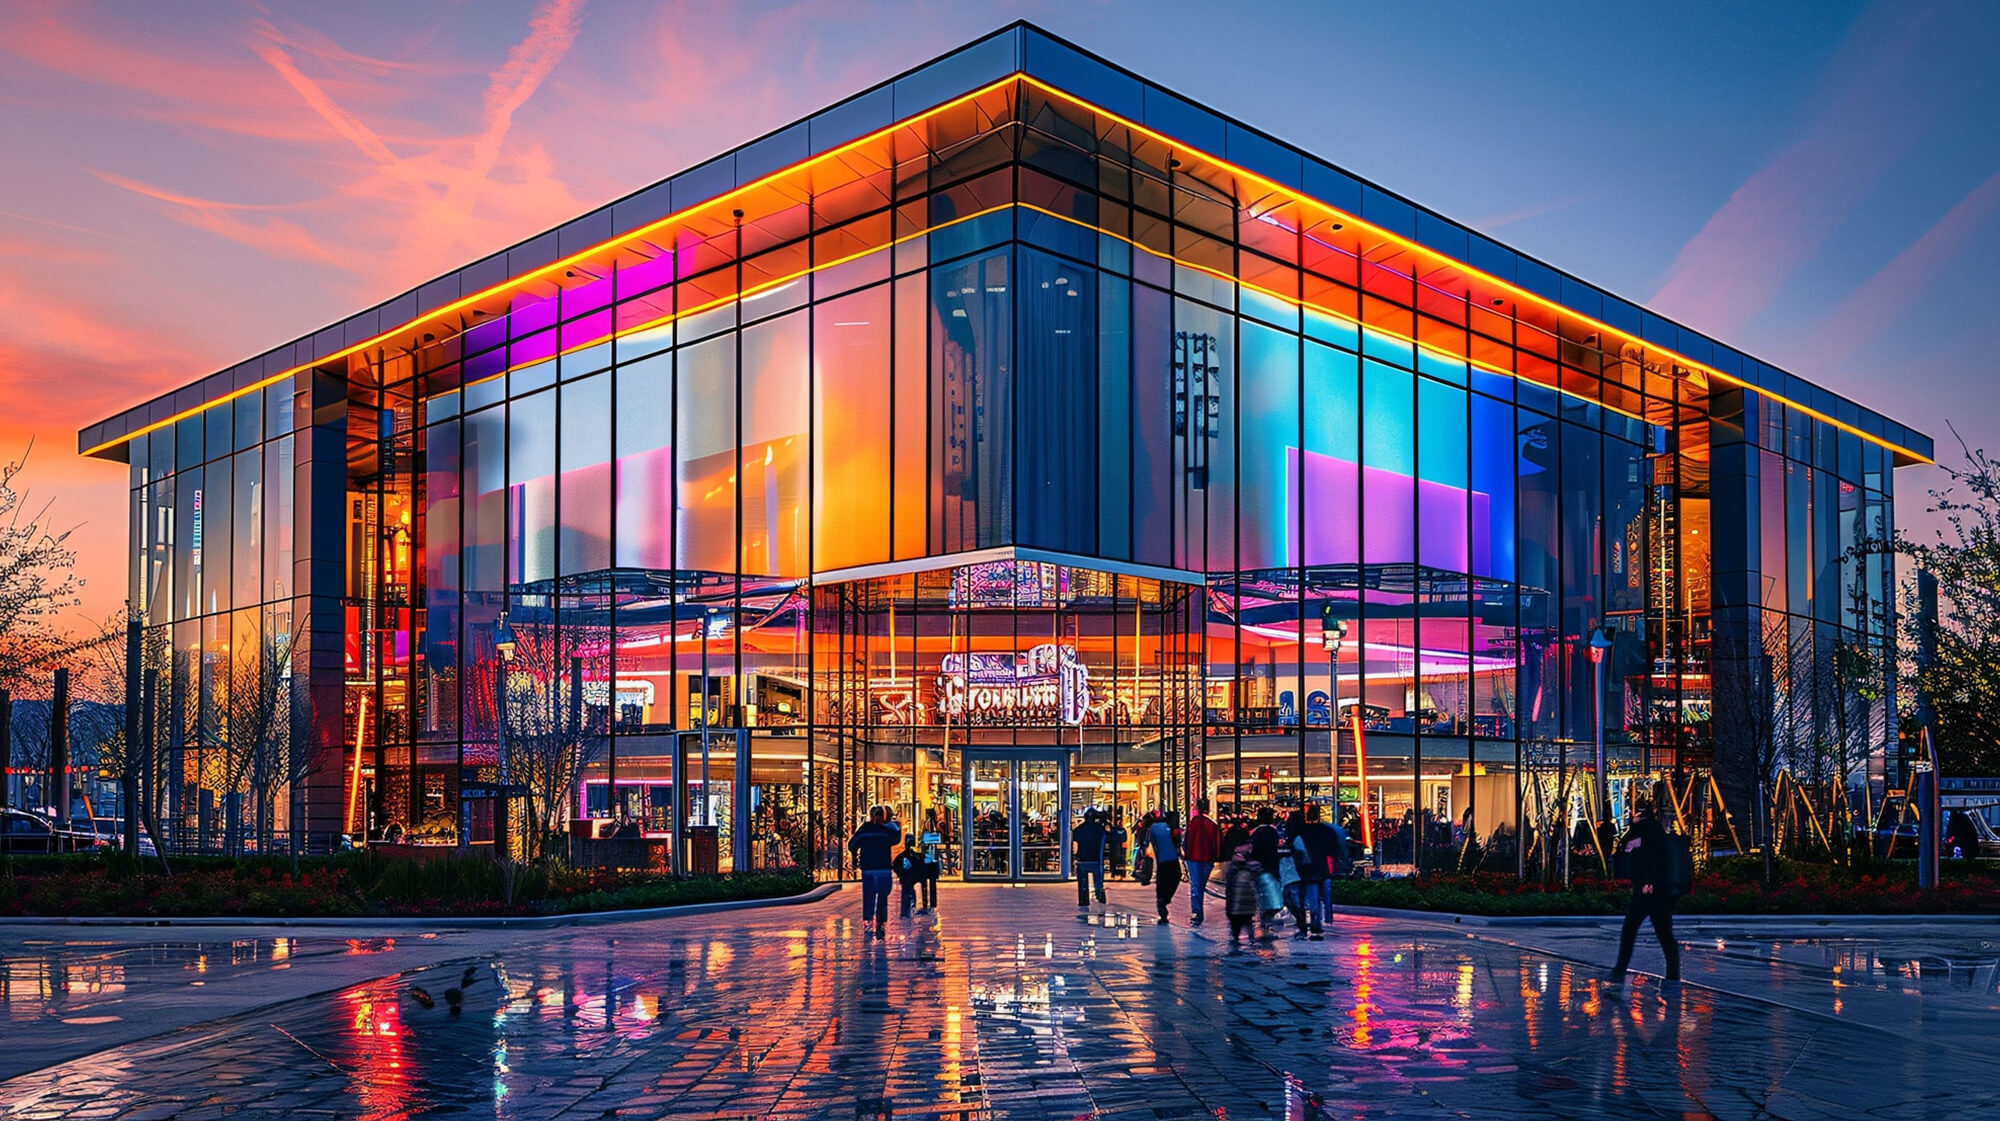
Gallery
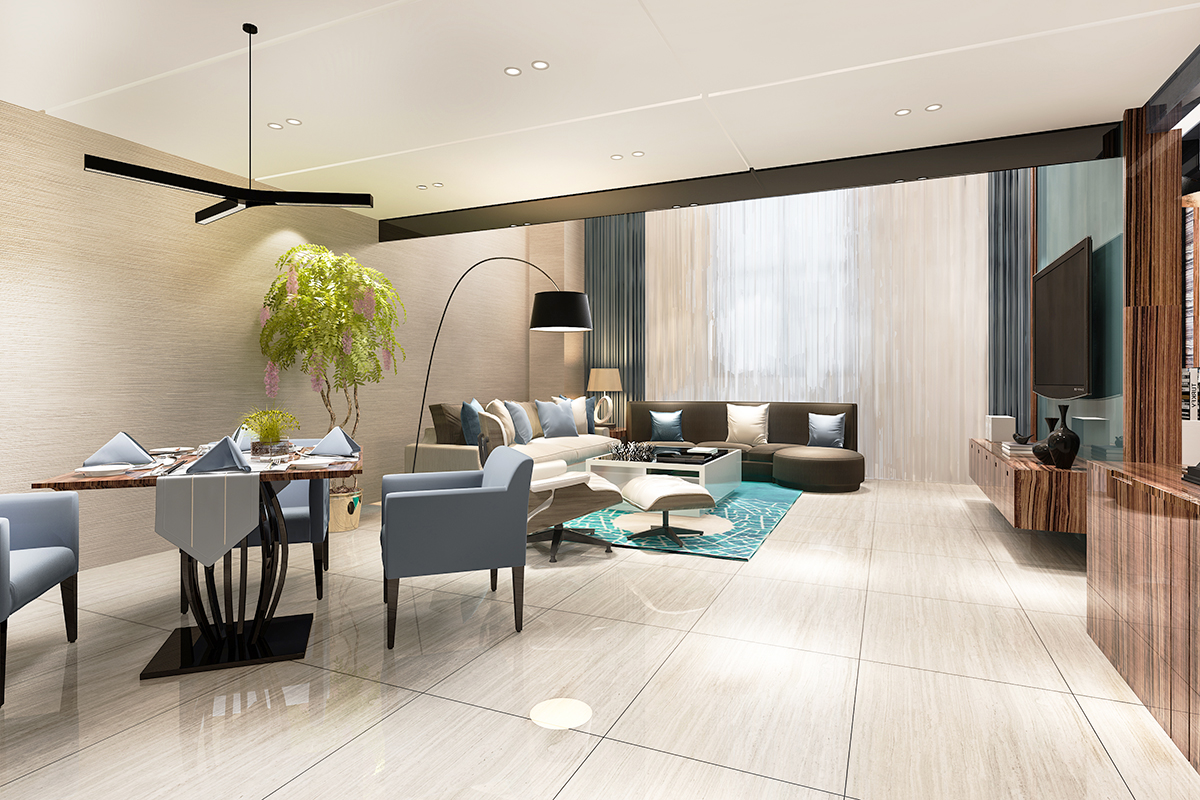

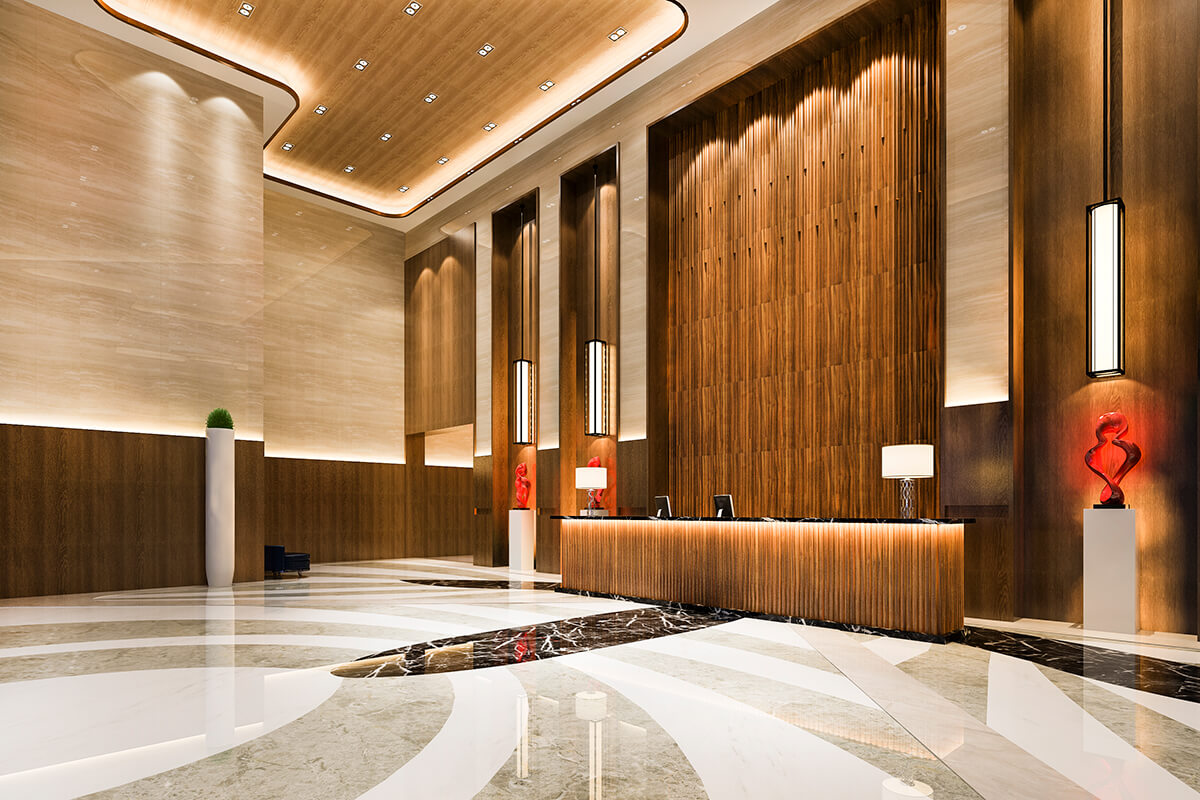
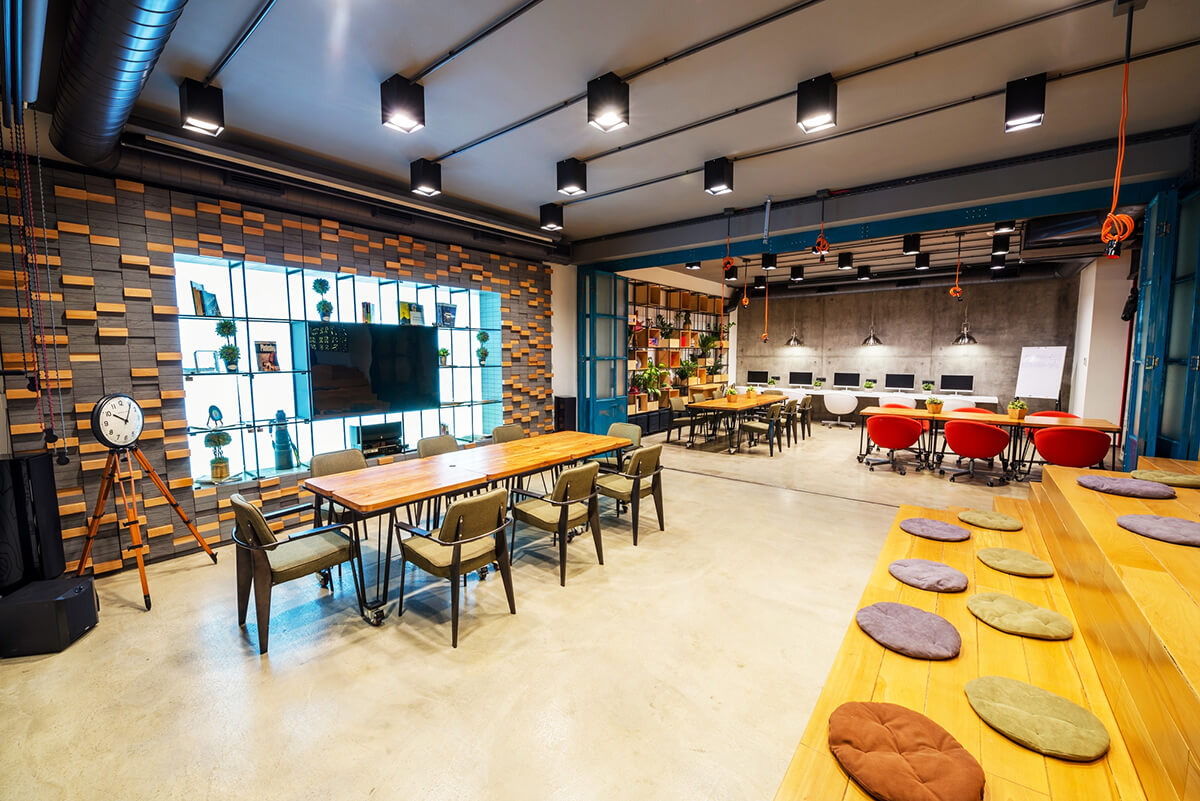
 Floor Plans
Perfectly
Planned Layouts
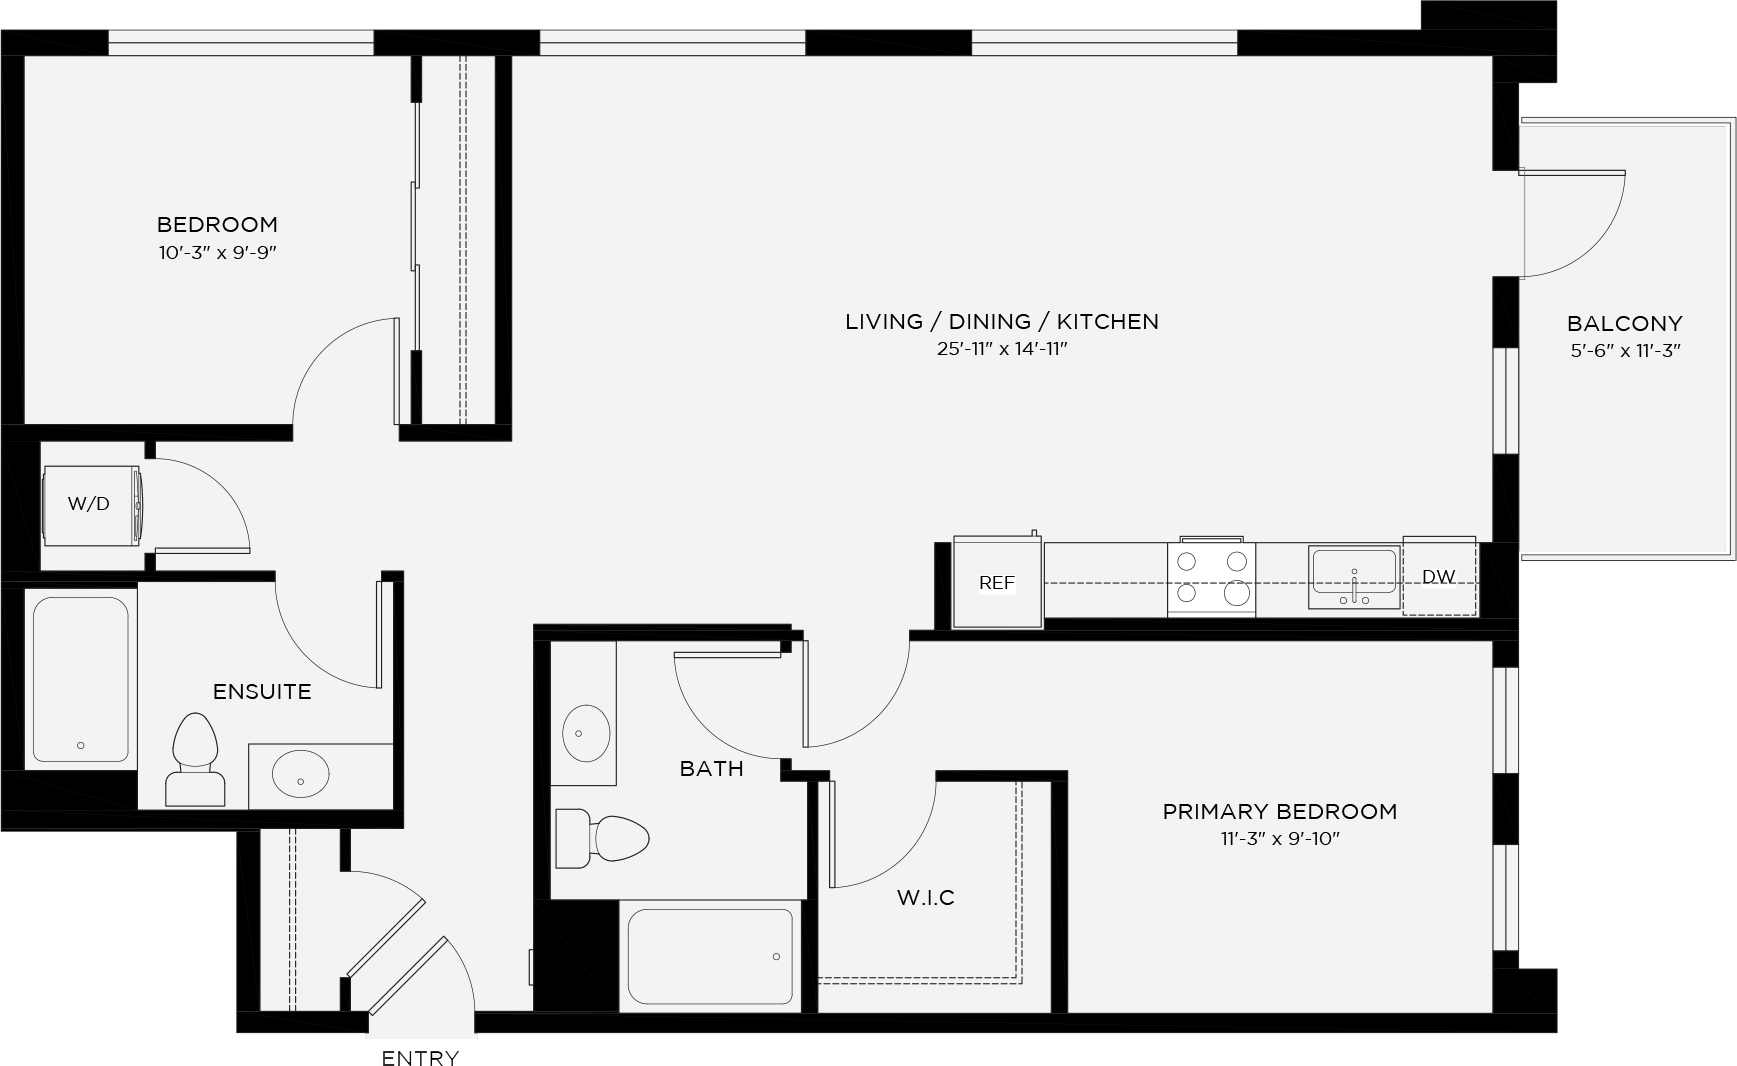
| Total area | 158 m² |
| Living Room | 22 m² |
| Dinning Room | 15 m² |
| Kitchen | 15 m² |
| Master Bedroom | 16 m² |
| Kids Bedroom | 12 m² |
| Bath Room | 6 m² |
| Guest Toilet | 2 m² |
| Balcony | 5 m² |
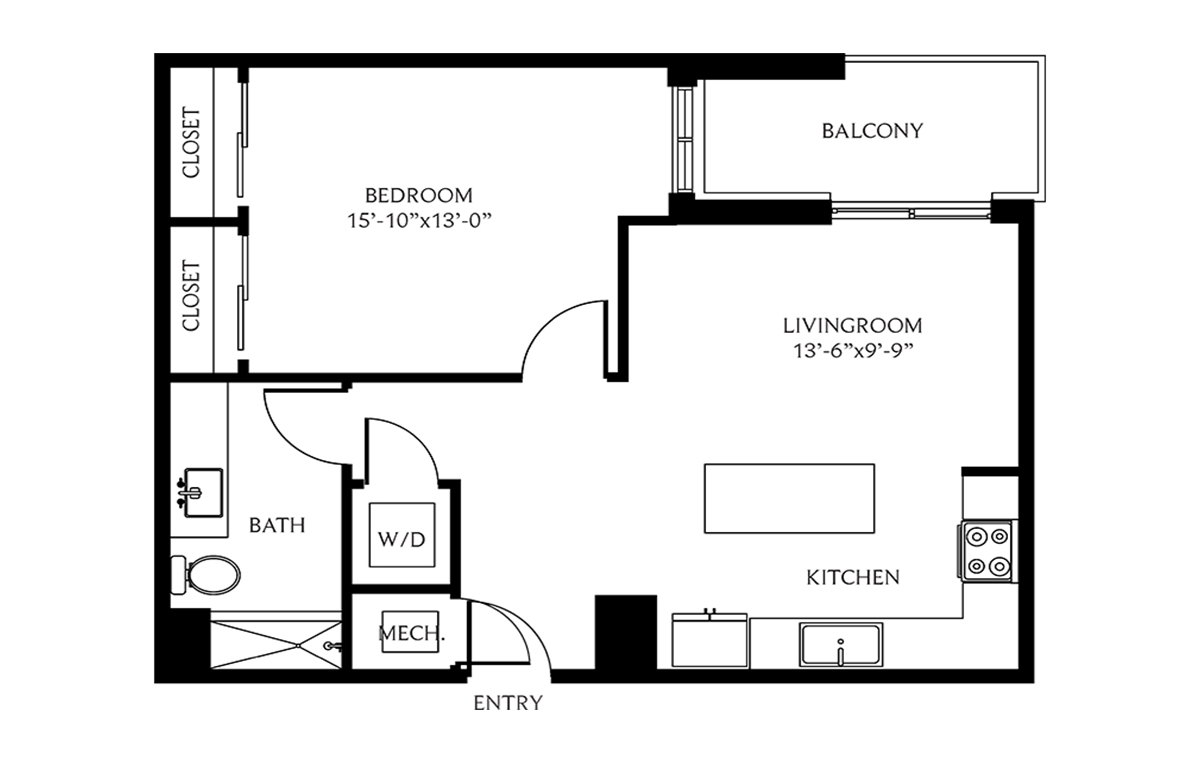
| Total area | 158 m² |
| Living Room | 22 m² |
| Dinning Room | 15 m² |
| Kitchen | 15 m² |
| Master Bedroom | 16 m² |
| Kids Bedroom | 12 m² |
| Bath Room | 6 m² |
| Guest Toilet | 2 m² |
| Balcony | 5 m² |
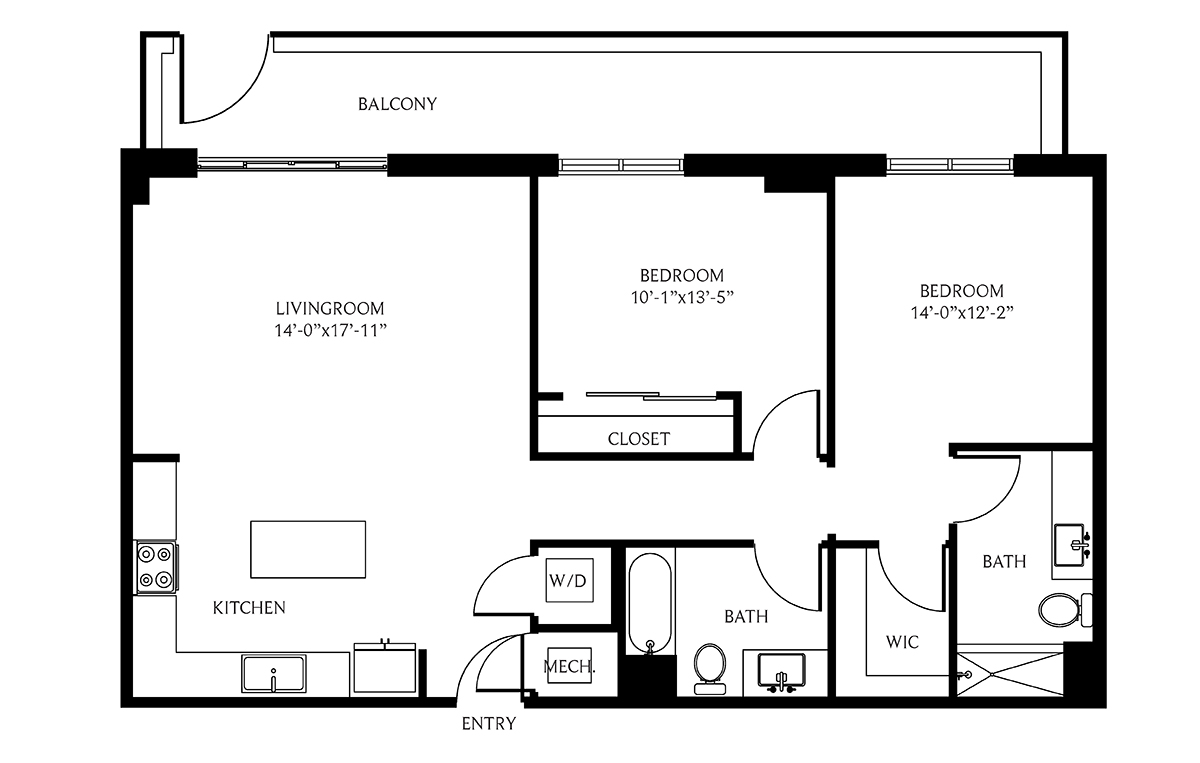
| Total area | 158 m² |
| Living Room | 22 m² |
| Dinning Room | 15 m² |
| Kitchen | 15 m² |
| Master Bedroom | 16 m² |
| Kids Bedroom | 12 m² |
| Bath Room | 6 m² |
| Guest Toilet | 2 m² |
| Balcony | 5 m² |
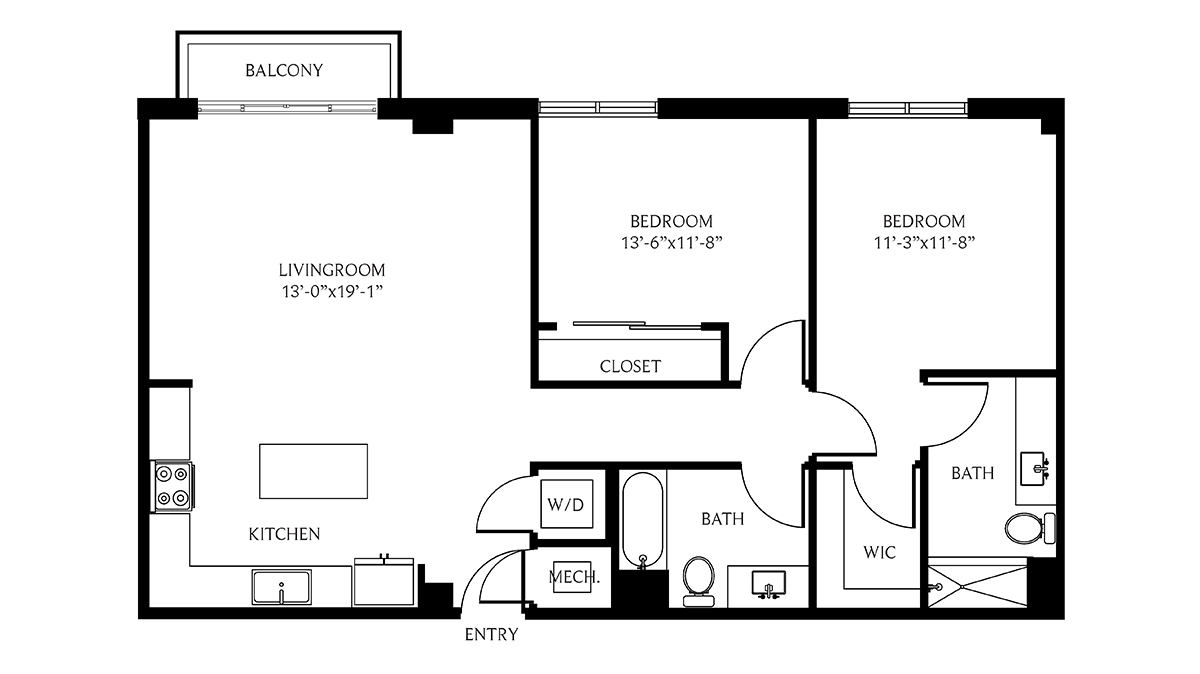
| Total area | 158 m² |
| Living Room | 22 m² |
| Dinning Room | 15 m² |
| Kitchen | 15 m² |
| Master Bedroom | 16 m² |
| Kids Bedroom | 12 m² |
| Bath Room | 6 m² |
| Guest Toilet | 2 m² |
| Balcony | 5 m² |
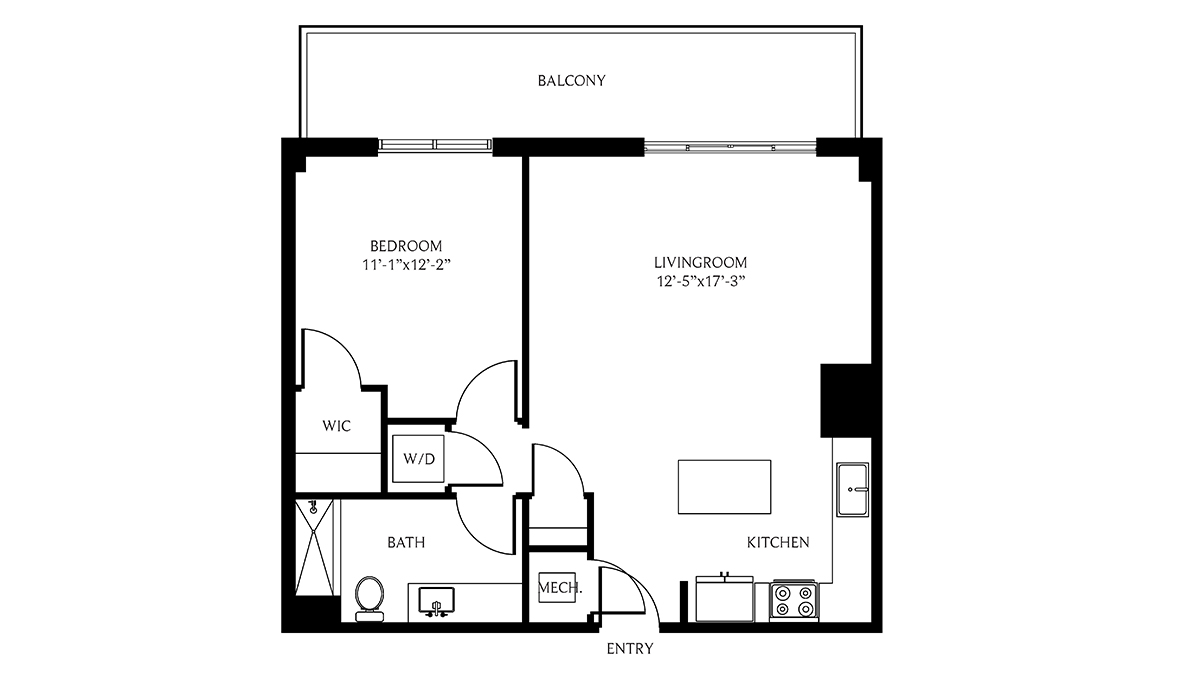
| Total area | 158 m² |
| Living Room | 22 m² |
| Dinning Room | 15 m² |
| Kitchen | 15 m² |
| Master Bedroom | 16 m² |
| Kids Bedroom | 12 m² |
| Bath Room | 6 m² |
| Guest Toilet | 2 m² |
| Balcony | 5 m² |
 Testimonials
Client Feedback
& Experiences
The team’s expertise and thoughtful approach made the process seamless, and the property itself is nothing short of remarkable.

Olive Yew
Verified ResidentEvery detail was handled with care and precision. The team made the journey effortless, and the final result far surpassed what I had envisioned.

Patric Stone
Verified ResidentA seamless journey backed by a highly professional team. Their dedication and eye for detail made all the difference, delivering a result that truly impressed.

Beaulieu Steve
Verified Resident
Recent Posts